3418–3432 Ray Street, San Diego, CA 92104
19-Unit RTI Development
3418–3432 Ray Street, San Diego, CA 92104
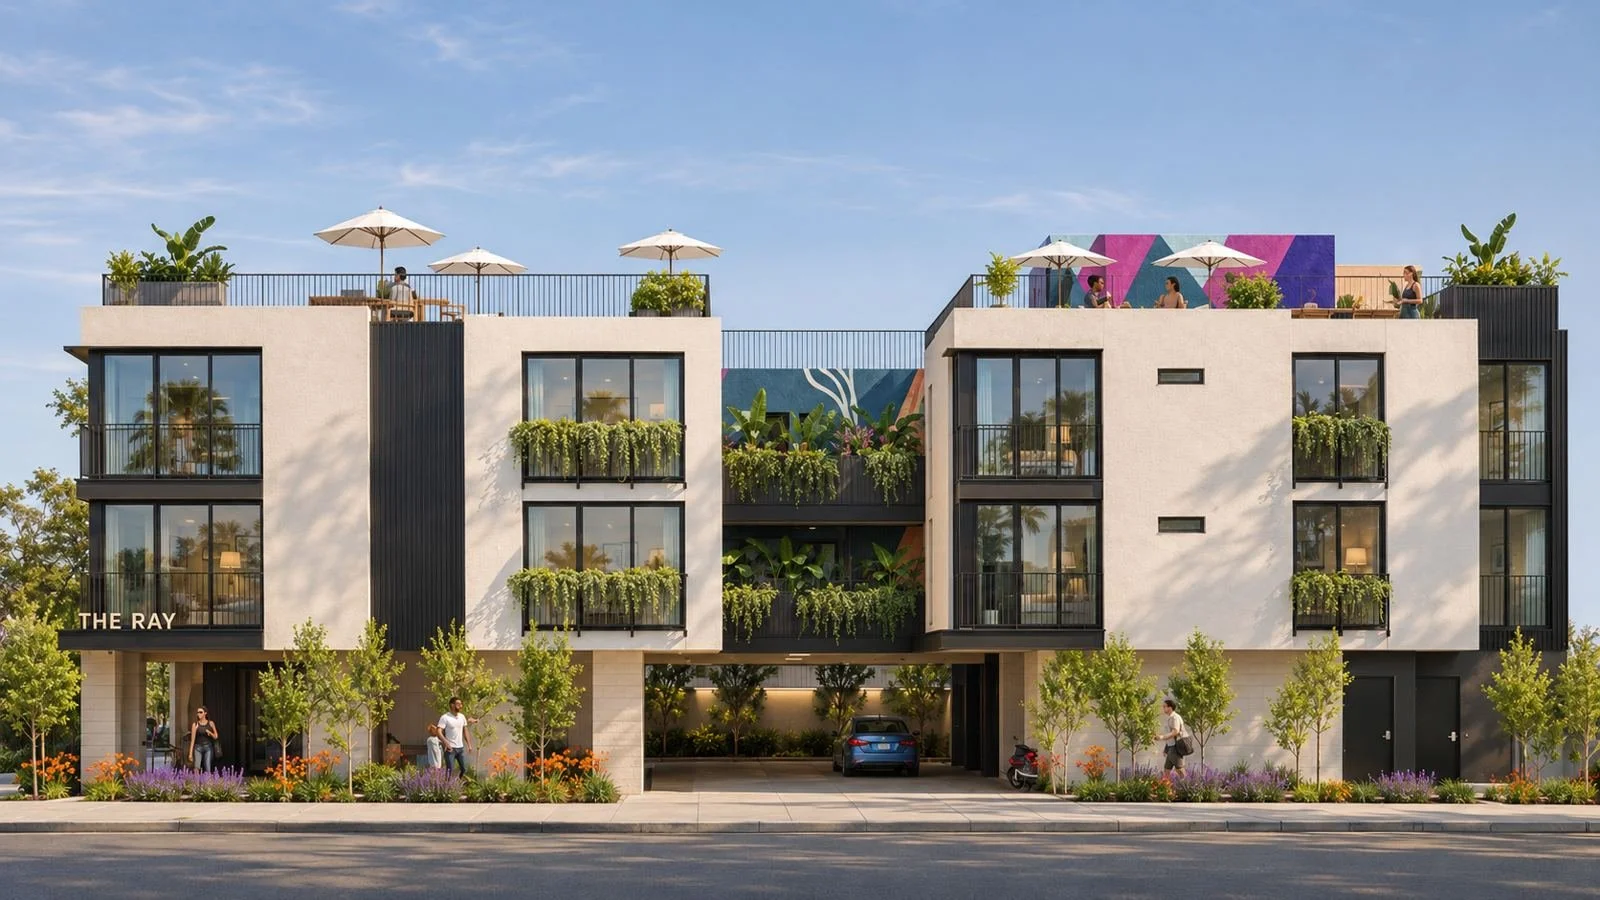
The Ray Apartments is a proposed 19-unit community on Ray Street in North Park, designed by Robert Hall Architects and offered with its full plan set.
The three-level design has seven floor plans across studio, one-bedroom and two-bedroom homes, with 16 market-rate and three affordable apartments. A contemporary street frontage opens onto a landscaped courtyard, with on-site garage parking below and a rooftop amenity deck above.
Residents will walk to the restaurants, coffee shops and independent businesses on University Avenue and 30th Street. The site currently holds a fourplex producing $87,900 a year in gross income.
- Plan set of 153 sheets, on its Delta 3 City resubmittal (October 12, 2026)
- 19 units: 1 studio, 10 one-bedrooms and 8 two-bedrooms
- Rooftop deck with outdoor seating, BBQ, hot tub, sauna and cold plunge
- No parking required in the Transit Priority Area; 21 stalls provided, 6 of them tandem
- SB 79 Tier 2 and a High Resource Area
- Walk Score 94, a Walker's Paradise
Investment summary
- Address
- 3418–3432 Ray StreetSan Diego, CA 92104
- Current units
- 3418, 3422, 3430 and 3432 Ray St
- Future address
- 3430 Ray Street
- APN
- 453-414-14-00
- Price
- $2,395,000$126,053 per unit · $239 per land SF
- Lot size
- ±10,040 SF
- Current use
- Fourplex$7,325/mo, $87,900/yr gross
- Zoning
- RM-1-1 | CN-1-3
- Overlays
- Sustainable Development AreaTransit Priority Area
- Base density
- 3,000 SF | 1,500 SF per unit
- Resource area
- High Resource Area
- Project
- 19 units, 21 parking spaces6 tandem stalls · Type V-A, 37'-4" height
- Amenities
- Rooftop deckSeating, BBQ, hot tub, sauna, cold plunge
Envisioning the future
White stucco wings with planted balconies frame a central drive, with a geometric mural gallery across the courtyard. Select an image to enlarge it.
Concept renderings. Design and finishes subject to change.
Above it all, sun & skyline
A shared rooftop deck over the front wings gives residents a place to cook, gather and recover, with views across North Park.
- Outdoor seatingShaded lounge and dining areas
- BBQOutdoor grill and prep counter
- Hot tubYear-round soaking under the sky
- SaunaDry heat with a wood-clad interior
- Cold plungeContrast therapy beside the sauna
Planned amenities, shown in concept renderings. Subject to final design and City approval.
See the building on its block
The proposed massing is placed on the drone survey of the lot and its neighbors. Drag to orbit, scroll or pinch to zoom, and switch to Today to see the fourplex that is on the site now.
Conceptual massing drawn from the Delta 3 plan set (sheets A1.00 and A2.02). Rooftop deck shown conceptually. Neighboring buildings use estimated heights. Not a survey.
Live elevated where style meets soul
Light oak and warm ivory carry through every plan, with matte black hardware and soft quartz counters.
Studio concepts
Plan G, 400 SF on the ground floor. Light oak and warm ivory brighten the open studio.
One bedroom concepts
Plans B, C and F, 479 to 555 SF. Soft linen and pale oak tie the living and sleeping spaces together.
Two bedroom concepts
Plans A, D and E, 748 to 797 SF. A kitchen island anchors the shared living space.
Concept imagery. Finishes subject to change.
Project summary
Seven floor plans across 19 homes. One ground-floor studio, then nine units on each of Levels 2 and 3. The three affordable homes are Plan F one-bedrooms on Level 2.
| Unit type | Plan | Count | Bed / Bath | Size | Avg SF | Projected rent | Rent / SF |
|---|---|---|---|---|---|---|---|
| Studio | G | 1 | 0 / 1 | 400 SF | 400 | $2,200 | $5.50 |
| One bedroom | B, C, F | 7 | 1 / 1 | 479–555 SF | 524 | $2,700 | $5.15 |
| One bedroomVery low income · 50% AMI | F | 1 | 1 / 1 | 555 SF | 555 | $1,410 | $2.54 |
| One bedroomLow income · 60% AMI | F | 1 | 1 / 1 | 547 SF | 547 | $1,760 | $3.22 |
| One bedroomModerate income · 120% AMI | F | 1 | 1 / 1 | 553 SF | 553 | $2,540 | $4.59 |
| Two bed, one bath | D | 2 | 2 / 1 | 748 SF | 748 | $3,500 | $4.68 |
| Two bed, two bath | A, E | 6 | 2 / 2 | 758–797 SF | 777 | $3,800 | $4.89 |
| Total | 19 | 11,885 SF | 626 | $679,320 / yr gross potential | |||
Affordable units: 206 very low income, 207 moderate income and 208 low income. Market rents are Colliers projections; affordable rents use City of San Diego rent limits for one-bedrooms. The studio rent is a Colliers model assumption. Gross area 21,918 SF, including a 5,724 SF garage.
Plan set in hand
The building permit application has cycled through City review three times. Preliminary historic review and the demolition permit are tracked under their own project numbers.
- 09.11.2025City submittalInitial building permit application
- 05.19.2026Delta 1 resubmittalResponse to first-cycle comments
- 07.24.2026Delta 2 resubmittalResponse to second-cycle comments
- 10.12.2026Delta 3 resubmittalCurrent plan set
Base standards from the plan set's zoning table for the RM-1-1 portion. Project numbers: preliminary historic review PRJ-1119017, demolition PRJ-1164987.
North Park from above
The site today and its block, between Upas Street and Myrtle Avenue, one block east of 30th Street.
North Park: creative energy meets urban convenience
North Park is one of San Diego's most sought-after urban neighborhoods, known for walkable streets, craft breweries, live music and some of the city's best restaurants. The site sits on the west side of Ray Street just south of Myrtle Avenue, one block east of 30th Street, inside a Transit Priority Area.
Exclusively offered by The Bove Investment Team at Colliers. Call for the full plan set, the offering memorandum and the underwriting package.
With John Lochrie, Robbie Swindell and Theo von Posern, Associates, and Casey Sanders, Senior Client Services. Colliers, 12780 High Bluff Drive, San Diego, CA 92130.